


Planner 5D: AI Home Design
Planner 5D
I find Planner 5D most useful when I treat it as a visual planning tool rather than a complete replacement for an architect, interior designer, or precise construction program. It lets me turn a rough idea for a room or home into a floor plan and then explore that space in three dimensions, which makes decisions much easier than trying to imagine everything from a sketch. The app is free to start, belongs to the House & Home category, and is developed by Planner 5D. After spending time with it, my main impression is simple: it is excellent for exploring possibilities, but less suitable when exact technical documentation is the priority.
The appeal is immediate for anyone who is moving, renovating, redecorating, or simply trying to understand how furniture will fit. Instead of dragging pieces around a real room repeatedly, I can test layouts digitally, switch between a flat plan and a three-dimensional view, and notice problems before buying anything. That makes it especially friendly for people who do not already know how to read architectural drawings.
What makes the planning experience genuinely useful
The strongest part of Planner 5D is the connection between the floor plan and the visual result. A two-dimensional layout is practical, but it can hide awkward proportions. A room may look spacious on paper while feeling crowded once furniture, doors, and circulation are considered. Moving into the 3D view helps expose those conflicts much earlier.
I would begin with the structure rather than decoration. I first establish the room shape, openings, and approximate dimensions, then place the largest objects. A sofa, bed, dining table, kitchen run, or wardrobe determines how comfortable the room will feel. Only after that would I spend time on smaller furniture and decorative choices. This order is important because a beautiful arrangement is not useful if the main walkway disappears.
One of the app’s less obvious strengths is that it encourages comparison. I can save the basic arrangement in my head, then try a second version with the sofa rotated, the bed moved, or the dining table reduced. Seeing alternatives side by side is far more reliable than trusting the first layout that seems acceptable. For a living room, I might compare a television-facing arrangement with one centered around conversation. For a bedroom, I can test whether storage near the entrance makes the space feel cramped.
Related News

Why WhatsApp Messenger Still Makes Everyday Communication Feel Easy

Jurassic World: The Game Is the Better Dino Tycoon for Strategic Players

Threads in Real Life: Who Should Join, Lurk, or Leave

How SHEIN Turned Shopping Into an Endless Content Feed

How to Make Fortnite Feel Smarter on Mobile

Should You Switch to Microsoft Outlook on Mobile?
This is also where the app works better than a notebook sketch. A hand-drawn plan is quick, but changing it often means erasing walls, redrawing furniture, and losing track of proportions. Planner 5D makes experimentation less intimidating. The result is not merely a prettier drawing; it changes the way I make decisions because I am more willing to test ideas I would otherwise dismiss.
The visual side is particularly helpful for people who struggle to translate measurements into a mental image. Someone planning a first apartment can use it to understand why a large sectional may dominate a narrow room, or why leaving space around a dining chair matters. I would still check important dimensions with a tape measure, but the app gives those measurements context.
A practical workflow for a real home decision
Imagine I am preparing to move into a new apartment and want to decide whether my existing furniture will work. I would start by recreating the main rooms as accurately as possible, then place the bed, sofa, table, and storage units I already own. The first useful question is not “Which style looks best?” but “Can I walk comfortably through the space?”
Gallery
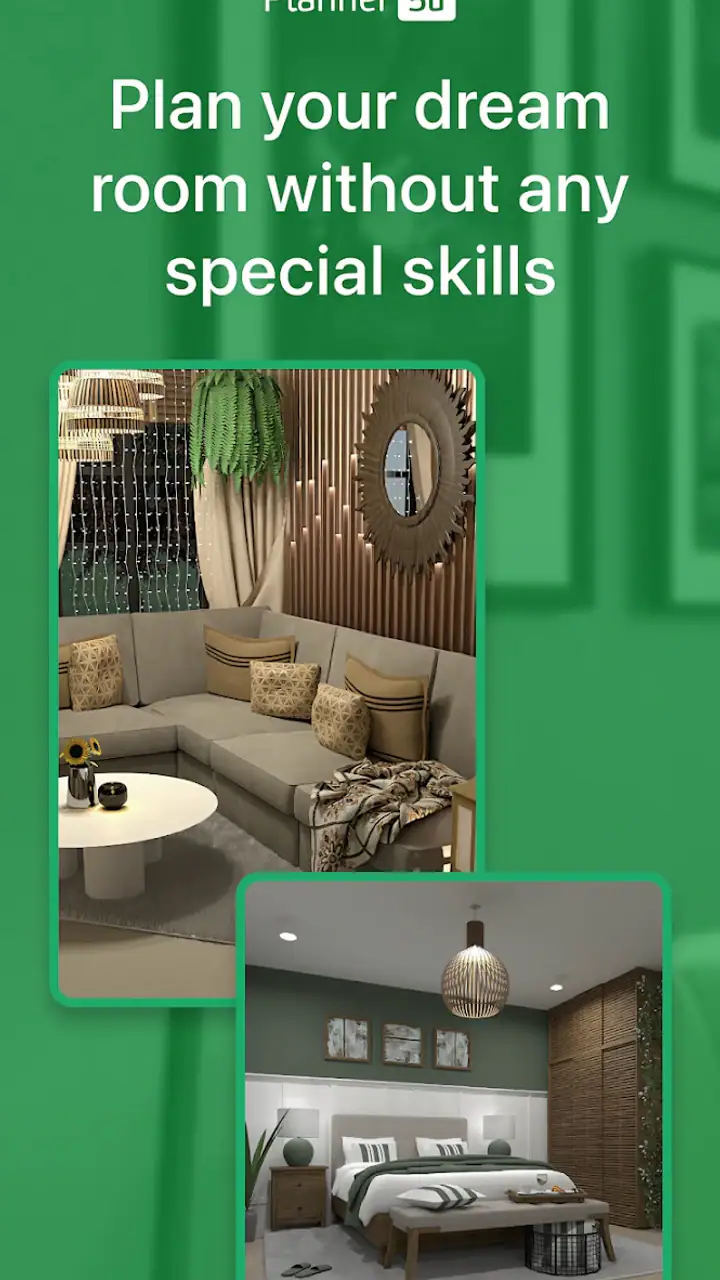
Next, I would create separate versions for realistic alternatives. In one, the desk might sit beside a window; in another, it could share a wall with storage. I would look at the room from several viewpoints instead of relying on a single attractive angle. A layout that looks convincing from the entrance may reveal an obstructed route from the sofa to the kitchen.
That workflow also helps with conversations. Rather than explaining an idea with vague descriptions, I can show a family member or housemate the proposed arrangement. Disagreements become easier to resolve when everyone is reacting to the same visual plan. It is not a substitute for professional drawings, but it is a useful communication aid during the early stage when the main question is what feels right.
Another smart use is preparing for a focused shopping trip. I would measure the available area, place the intended item in the design, and check whether nearby furniture still has enough breathing room. This does not guarantee that a purchase will fit in the real world, especially where skirting boards, radiators, sockets, or uneven walls are involved. Still, it reduces the risk of choosing something based only on a product photo.
Why the 3D view matters more than decoration alone
Many home design apps can make a room look attractive, but the important test is whether the visual presentation helps me judge the space. In this case, the three-dimensional view is most valuable when I use it critically. I look for blocked sightlines, furniture that feels oversized, and corners that become unusable once an object is placed there.
I also recommend checking the same room with a restrained design first. If I fill the plan with decorative objects immediately, the scene can become visually persuasive before the layout is actually sound. A nearly empty room makes structural mistakes easier to notice. Once the circulation works, adding style becomes a more meaningful exercise.
The app’s AI-oriented positioning may attract users who want quick design inspiration, but I would not let automated suggestions replace personal constraints. A room has to suit the people using it, including their storage habits, mobility needs, routines, and tolerance for maintenance. A polished arrangement can still be wrong if it ignores those everyday details.
Where the free starting point helps, and where it can frustrate
Planner 5D is free to download and use as a starting point, which lowers the barrier for casual experimentation. That is valuable because many people do not need a permanent design subscription; they simply want to test a renovation idea or understand a new floor plan. The app also has an Everyone age rating, so its presentation is accessible to a broad household audience.
At the same time, the presence of in-app purchases ranging from $0.99 to $399.99 per item means I would approach the catalog carefully. The free entry point does not automatically mean every desirable design resource or workflow will be available without payment. Before investing serious time in a project, I would check which elements and output options are accessible to me and which may require an upgrade.
This is not necessarily a flaw in the concept, but it affects how I would recommend the app. For a quick room experiment, the free experience may be enough. For someone planning a whole property and expecting unrestricted access to a large design library, the possible cost deserves attention before the project becomes dependent on paid content.
The current version is 2.64.0, and the app requires at least operating system version 10. That makes checking device compatibility a sensible first step, particularly if I am using an older phone or tablet. Design work can also become tiring on a small screen. I find a larger display more comfortable for detailed placement because selecting walls, corners, and furniture precisely is easier when there is more room to work.
Who should use it, and who should choose something else
I think this app is a strong fit for renters, homeowners, students furnishing a first place, and anyone who makes decisions visually. It is also useful for couples or families who need a shared reference point before buying furniture. A person who is unsure whether a room should be rearranged can gain more from a quick model than from browsing hundreds of inspirational photographs.
It can also help small-scale professionals during the early conversation stage. A decorator, furniture seller, or renovation consultant might use a visual concept to explain a direction, provided the final work is checked with more precise tools. The app is good at communicating intent: open, cozy, minimal, storage-heavy, or organized around a particular activity.
I would be more cautious about recommending it to someone who needs construction-ready plans, engineering accuracy, detailed material schedules, or strict technical documentation. Those users need software designed around precision and professional drafting standards. Planner 5D is better understood as a design exploration environment. It helps answer “How might this space work?” rather than fully answering “How should this be built?”
I would also suggest another option for users who only want a simple shopping checklist or a basic measurement tool. This app offers a broader visual experience, and that breadth can feel unnecessary if the task is limited to recording dimensions. Conversely, people who want highly realistic professional rendering may find a specialist desktop program more appropriate, especially when presentation quality matters more than quick experimentation.
Compared with the usual alternatives in the House & Home space, its advantage is the bridge between planning and visualization. A basic floor-plan tool may be faster for drawing walls, while a mood-board app may be better for collecting colors and furniture inspiration. Planner 5D sits between those approaches: it gives the plan enough visual depth to judge the room, without requiring the same technical commitment as professional design software. That middle position is its real identity.
Limitations I would keep in mind
The first limitation is precision of input. The quality of the result depends on how carefully I recreate the room. If I guess wall lengths or forget a structural obstacle, the model may give me false confidence. I would measure twice, record the numbers clearly, and treat the digital version as a planning aid rather than proof that an item will fit.
The second is the temptation to prioritize appearance over function. Design applications naturally reward attractive scenes, but real homes involve cleaning, storage, cables, lighting changes, pets, children, and daily traffic. I would deliberately test the boring questions: Where do coats go? Can a drawer open fully? Is there space to pull out a chair? Does the route remain clear when someone is carrying groceries?
There is also a learning curve, even though the basic idea is approachable. The first project can take longer than expected because there are several decisions to make about structure, furniture, viewpoints, and visual style. I would not judge the app after a few rushed minutes. A short, clearly defined test room is a better way to learn how comfortable the editing process feels on a particular device.
Finally, the app can encourage endless tweaking. I enjoy comparing layouts, but it is easy to spend too much time changing colors or decorative pieces before resolving the main spatial issue. My advice is to set a goal for each session: confirm the sofa position, test storage, or compare two dining layouts. That keeps the tool practical instead of turning it into an open-ended distraction.
What the audience numbers suggest, without replacing personal fit
The app has an average rating of 4.4 from around 455 thousand ratings, with roughly 7 thousand written reviews, and it has passed 10 million installs. Those figures indicate that it has reached a substantial audience and that many people find the concept worthwhile. They do not tell me whether it will suit a particular screen size, project, or tolerance for in-app purchases, so I would still test it against my own needs.
Its release date was May 27, 2015, which gives the product a long presence in this category. I see that as a sign that the concept has had time to mature, but it also means expectations should remain realistic: an established home-design app can still feel different from a specialized professional package. The important question is whether its balance of accessibility and visual planning matches the job I want to do.
For a first project, I would choose one room rather than an entire home. I would recreate the walls, add only essential furniture, and test the main walking routes. Then I would make a second version that changes one major decision. This approach reveals the app’s value quickly and prevents me from spending time decorating a plan that is structurally wrong.
I would also keep a separate note of real-world measurements and purchases. The model is useful for seeing relationships, but it should not become the only record of dimensions. Before ordering anything large, I would confirm the product’s actual width, depth, height, delivery path, and clearance requirements outside the app. That extra step is especially important for tight hallways and rooms with unusual features.
From a budget perspective, the free price makes experimentation easy, while the in-app purchase range means I would decide early how much the project is worth to me. If I only need a visual answer to one question, I would avoid paying until I understand the available tools. If I am using the app repeatedly for a substantial redesign, I would evaluate the paid choices based on the specific benefit they provide rather than unlocking features simply because they are visible.
My final view is positive but deliberately measured. Planner 5D succeeds because it turns vague home ideas into something I can inspect, compare, and discuss. It is approachable enough for a newcomer, yet useful enough to support real decisions about layout and furniture. Its best results come from disciplined use: accurate measurements, simple first drafts, multiple viewpoints, and a willingness to question attractive designs.
I would recommend it to anyone who wants to explore a room before committing money or effort, especially renters and homeowners who think visually. I would not choose it as the only tool for technical construction work, and I would be cautious if my project depends on unrestricted paid content or highly exact documentation. For everyday home planning, though, Planner 5D offers a convincing middle ground between a quick sketch and professional design software. It helps me make better early decisions, which is precisely where many expensive home mistakes begin.
FAQs for Planner 5D: AI Home Design
What features does Planner 5D: AI Home Design offer?
Planner 5D: AI Home Design provides a variety of features that enable users to design detailed home layouts. It includes a vast library of furniture and decor items, the ability to create both 2D and 3D floor plans, and AI tools that suggest design improvements. Users can also explore their designs in a virtual reality mode.
Is Planner 5D: AI Home Design user-friendly for beginners?
Yes, Planner 5D: AI Home Design is designed to be intuitive, making it accessible for beginners. The app offers an easy-to-navigate interface with drag-and-drop functionality. Additionally, there are tutorials and guides available to help new users get started with their home design projects.
Does Planner 5D: AI Home Design require an internet connection?
While an internet connection is beneficial for accessing the full range of features and updates, Planner 5D: AI Home Design can be used offline. However, to download new items from the library or use AI suggestions, a connection is necessary. Offline work will sync once reconnected.
Can I share my designs created in Planner 5D: AI Home Design?
Yes, you can easily share your designs. Planner 5D allows you to export your creations in various formats, including images and 3D walkthroughs. These can be shared via email or social media. The app also offers the option to collaborate with others, making it perfect for joint projects.
Are there any costs associated with using Planner 5D: AI Home Design?
Planner 5D offers both free and premium versions. The free version includes basic features, while the premium subscription unlocks a more extensive library of items and advanced tools such as AI-powered suggestions. Users can choose a subscription plan based on their design needs and budget.
Pros
- Intuitive interface for easy navigation.
- Extensive library of design templates.
- Realistic 3D rendering capabilities.
- Supports both 2D and 3D views.
- Seamless integration with AR for visualization.
Cons
- Some features locked behind a paywall.
- Limited free version capabilities.
- Requires a stable internet connection.
- Occasional performance lags on older devices.
- Complex designs may cause app crashes.


